About this cabin
Call for pricing
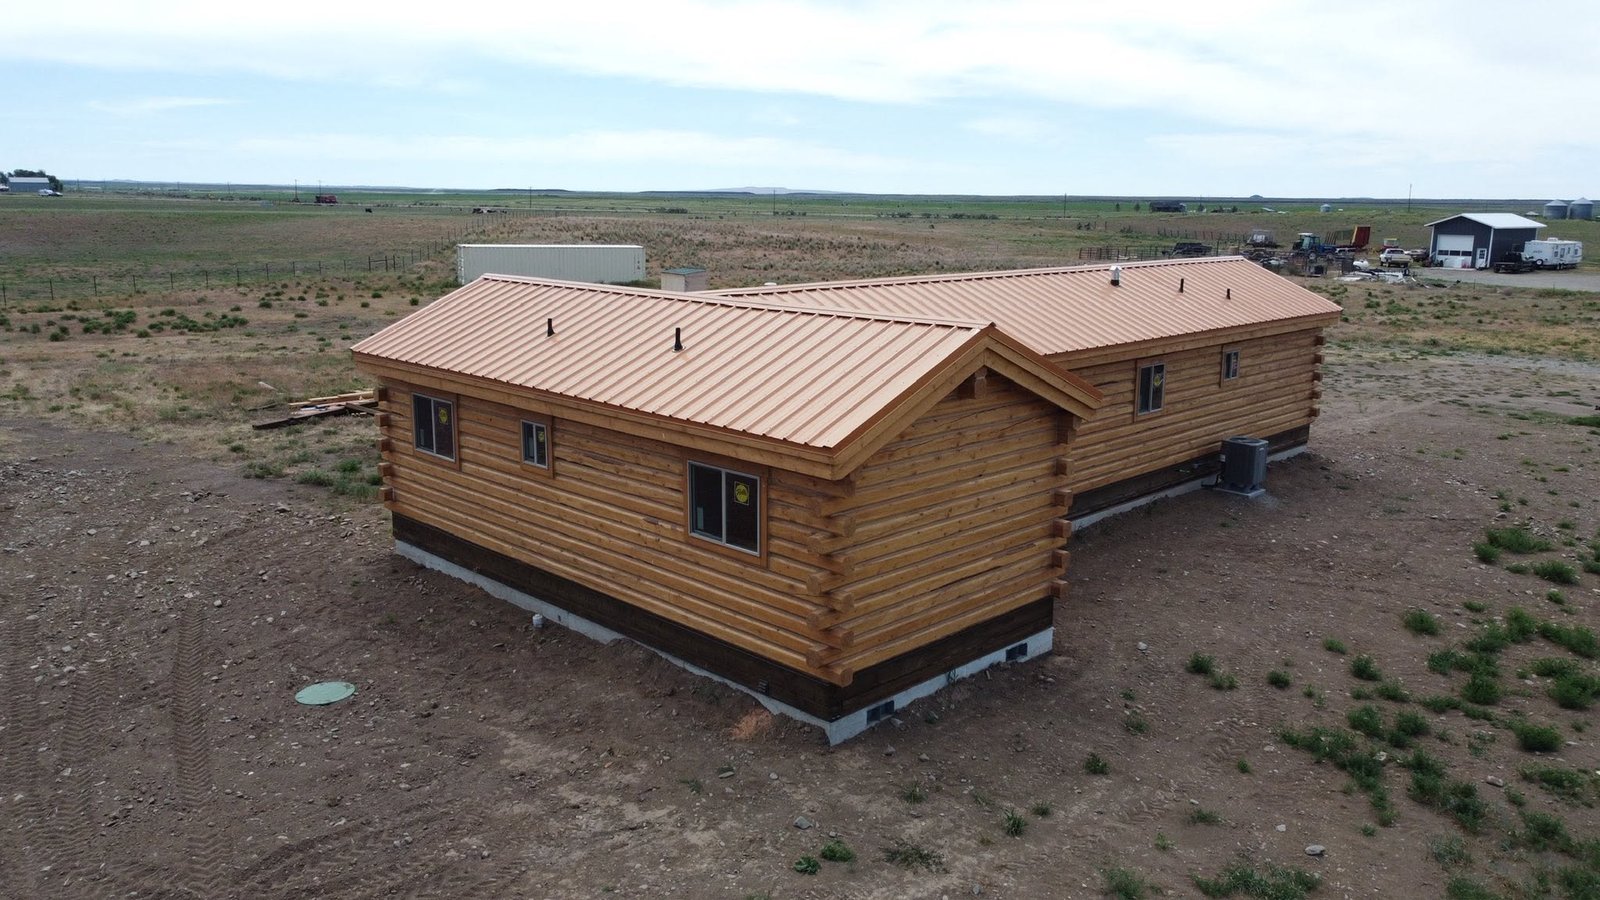
The 88 is the 40 and the 48 joined into one 1,232 square foot home — our largest floor plan, and the closest thing we build to a full-time house. Two units, built and finished separately in our yard, then set and joined on your foundation.
| Dimensions (W x L) | 14' x 40' + 14' x 48' joined |
|---|---|
| Square footage | 1,232 sq ft |
| What's included |
|
| Available options | Upgrades available: gas range in place of electric, tankless hot water heater, Pella fiberglass windows, solid wood or additional doors, meter base. |
| Construction details | Butt-and-pass logs, 9" three-sided milled |
| Delivery info | Delivery and set are quoted separately and are not included in the price. |
Step inside. Interior photos for this model — kitchen, bath, and
living space — are being selected now. Meanwhile, the finish level is the same in
every cabin we build: see the gallery on the home page.