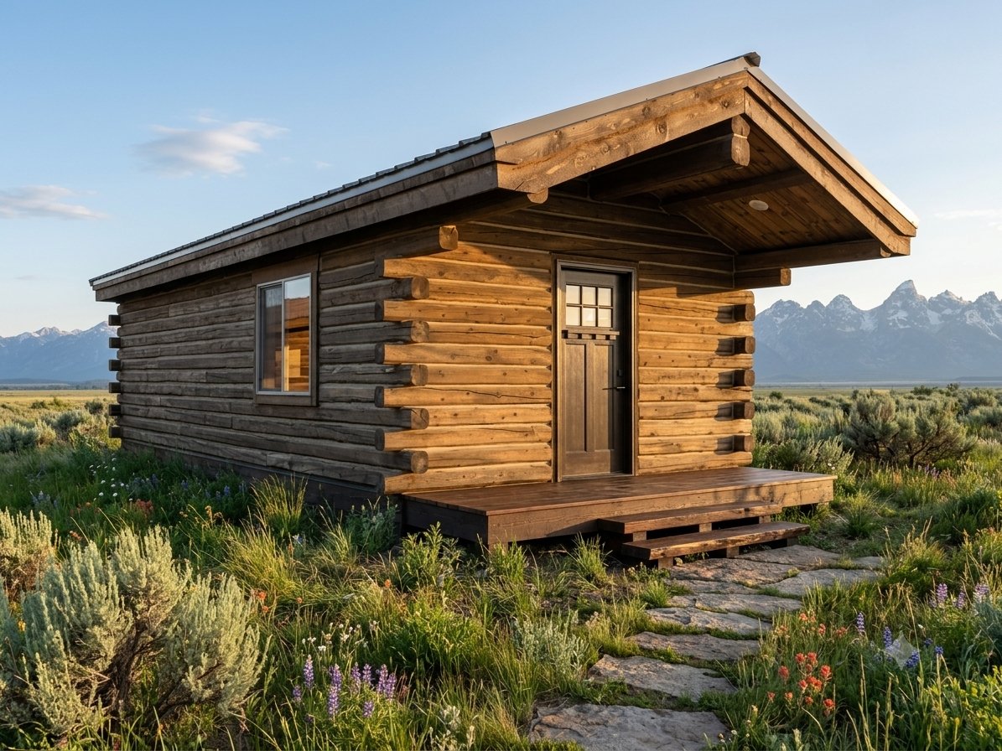
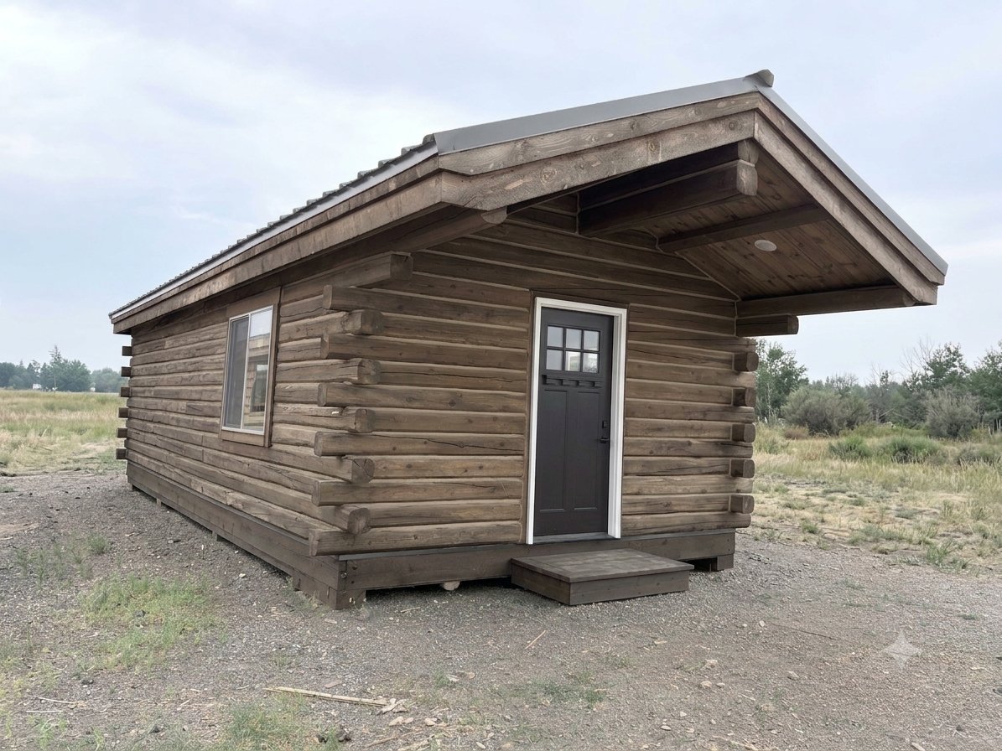
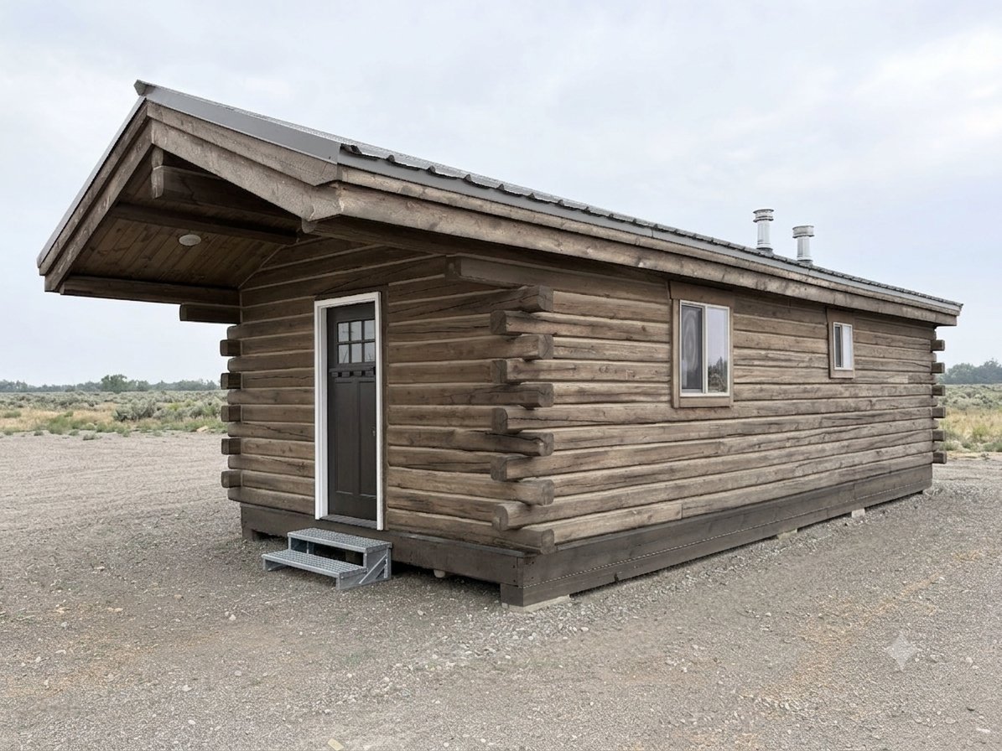
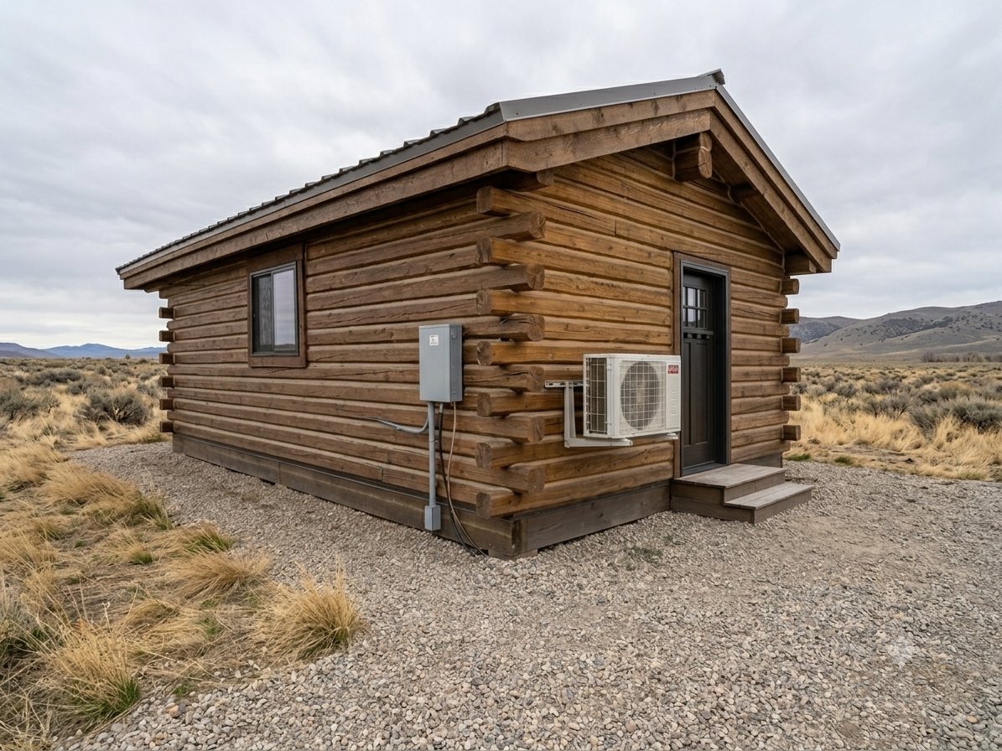
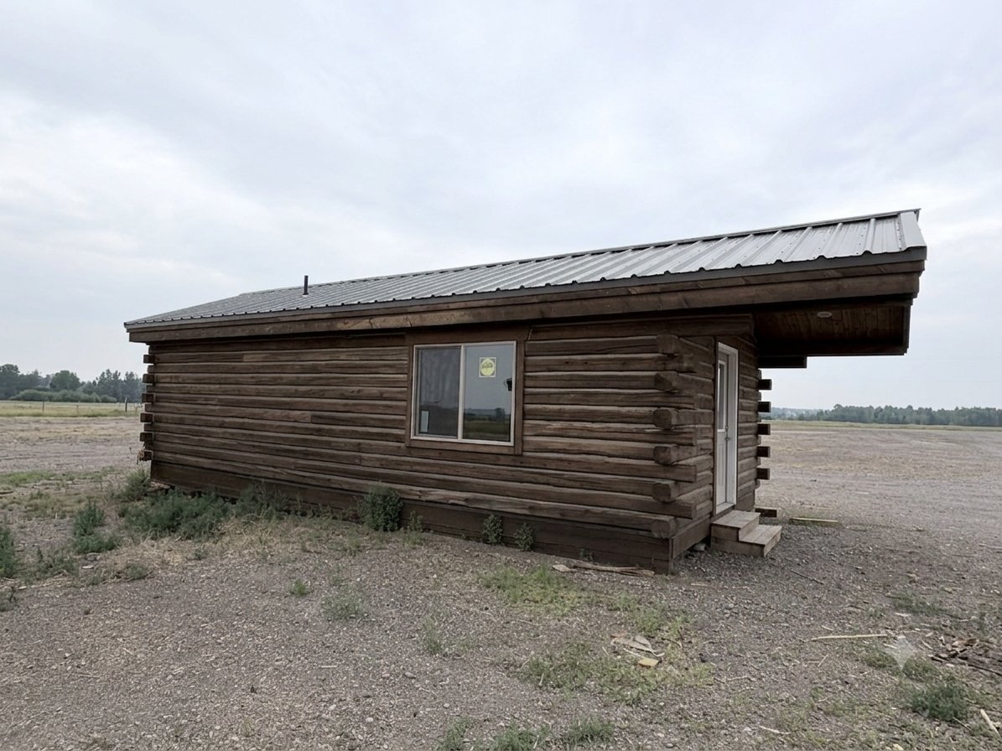
About this cabin
Call for pricing
The 32 is where the cabins become small homes. Full kitchen with butcher block counters, full bath, a real living area, and a mini split you can put in the bedroom or the living space. It leaves our yard finished — flooring down, fixtures in, stove set — and goes onto your foundation in one day.
| Dimensions (W x L) | 14' x 32' |
|---|---|
| Square footage | 448 sq ft |
| What's included |
|
| Available options |
|
| Construction details | Butt-and-pass logs, 9" three-sided milled |
| Delivery info | Delivery is quoted separately and is not included in the price. Hauling is handled by JH Trucking. |
Step inside. Interior photos for this model — kitchen, bath, and
living space — are being selected now. Meanwhile, the finish level is the same in
every cabin we build: see the gallery on the home page.